
Home Additions & ADUs
Whether you're adding square footage for a growing family or building a detached ADU for rental income or multi-generational living, we manage design, permitting, and construction as one coordinated project — not three separate vendors.
How It Works
Site & Feasibility Review
We walk the property to assess lot constraints, setbacks, utility access, and which ADU or addition type actually fits — detached, attached, garage conversion, or JADU.
Design & Permitting
We coordinate architectural plans and engineering, then handle the permit submission and city plan-check process so you're not the one chasing approvals.
Transparent Estimate
A line-item estimate covering site work, foundation, framing, systems, and finishes — so you know what drives the number before construction starts.
Construction & Final Inspection
Our crews build to plan with regular progress updates, closing out with city final inspection and a walkthrough before you move in or list it for rent.
Related Projects
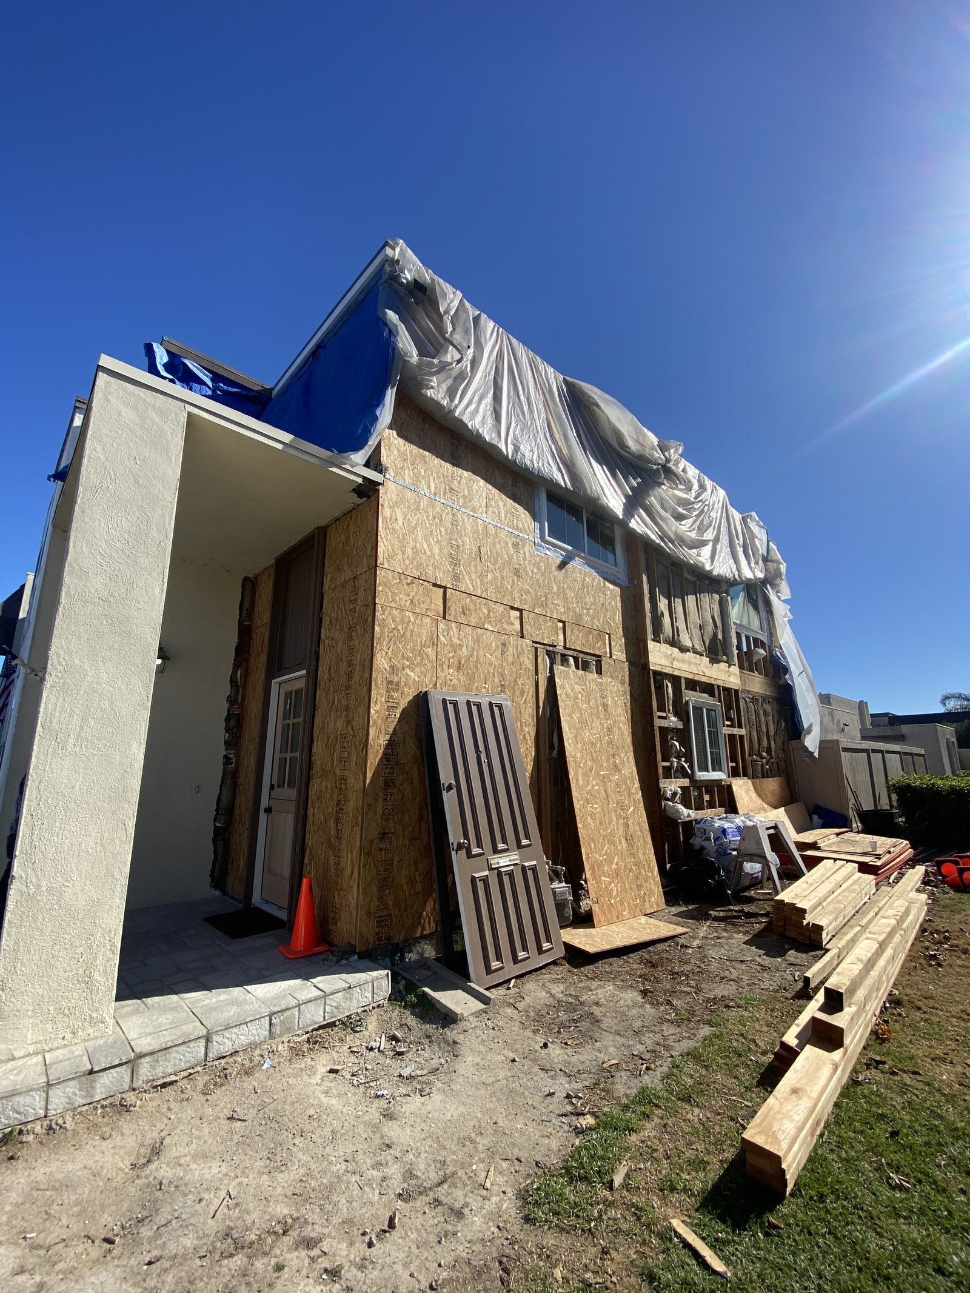
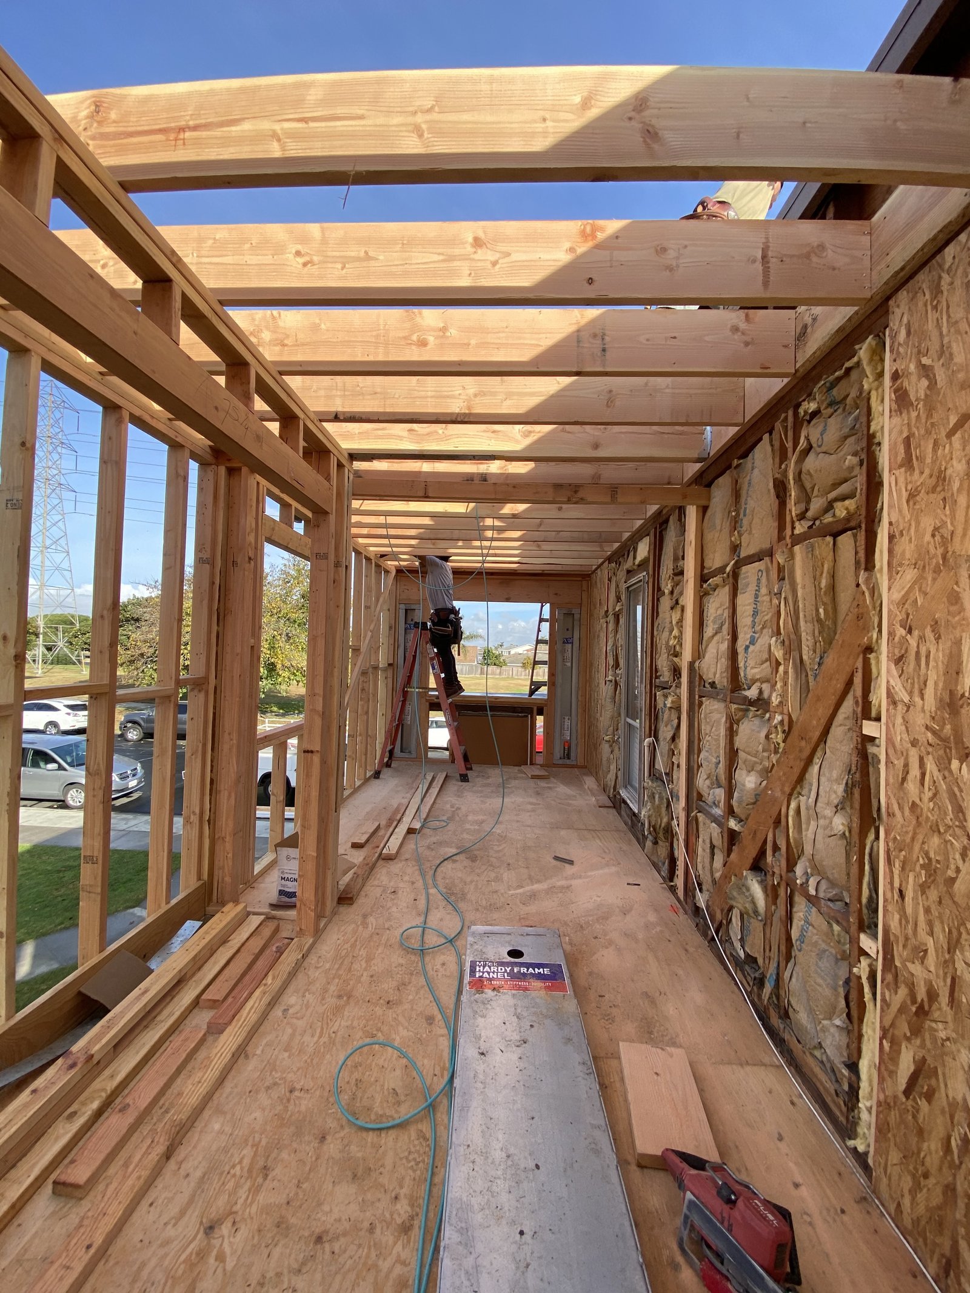

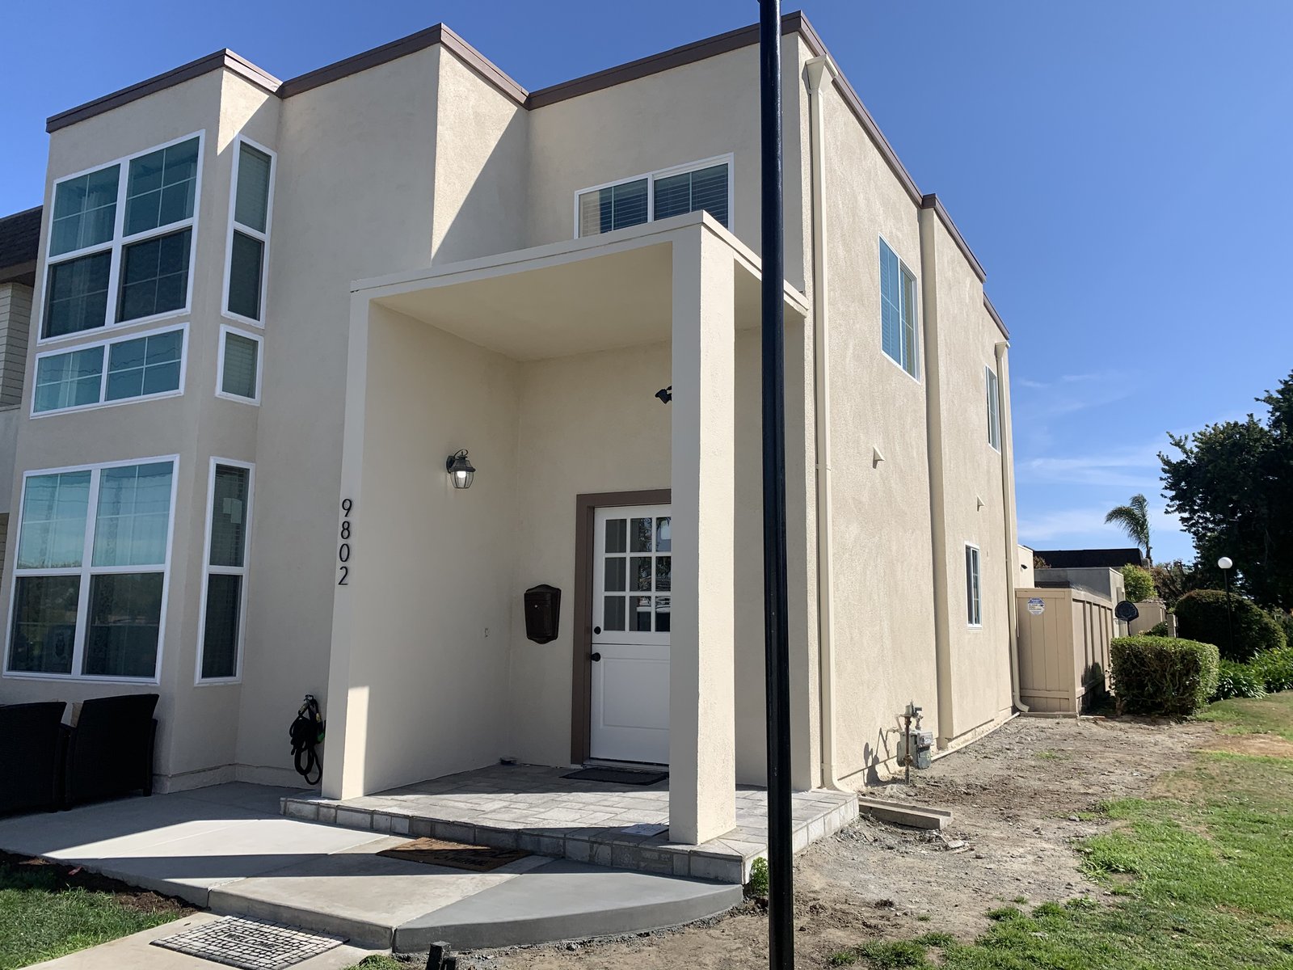
Recent additions, ADUs, and garage conversions completed across Orange County.
Frequently Asked
What's the difference between a detached ADU, an attached addition, and a garage conversion?
A detached ADU is a separate structure on your lot with its own utilities; an attached addition expands your existing home's footprint; a garage conversion repurposes existing structure, which is often the fastest and most cost-efficient path to added living space. We'll walk your lot and recommend which fits your goals and budget.
How long does permitting take for an ADU in Orange County?
Timelines vary by city and current plan-check volume. We handle the submission and follow-up so the process moves as quickly as your city allows, and we'll give you a realistic estimate specific to your jurisdiction during consultation.
Can an ADU be used as a rental?
Many homeowners build ADUs specifically for rental income or to house family members. Local rules on rental use and owner-occupancy can vary by city, so we recommend confirming current requirements for your property as part of the planning phase.
Do you handle the architectural design too, or do I need to hire a separate architect?
We coordinate design and engineering as part of the project, working with our design partners or your own architect if you already have one — either way, it's managed as a single project timeline.
Let's Talk About Your Project
Schedule a free consultation with Optima Construction and get a clear, honest scope of work.
Request a Free Estimate