
Interior Remodeling — Featuring Kitchens & Baths
From a full kitchen or bathroom remodel to opening up a floor plan or replacing flooring throughout, interior projects get the same licensed crews, clear scope and transparent estimate as any larger build.
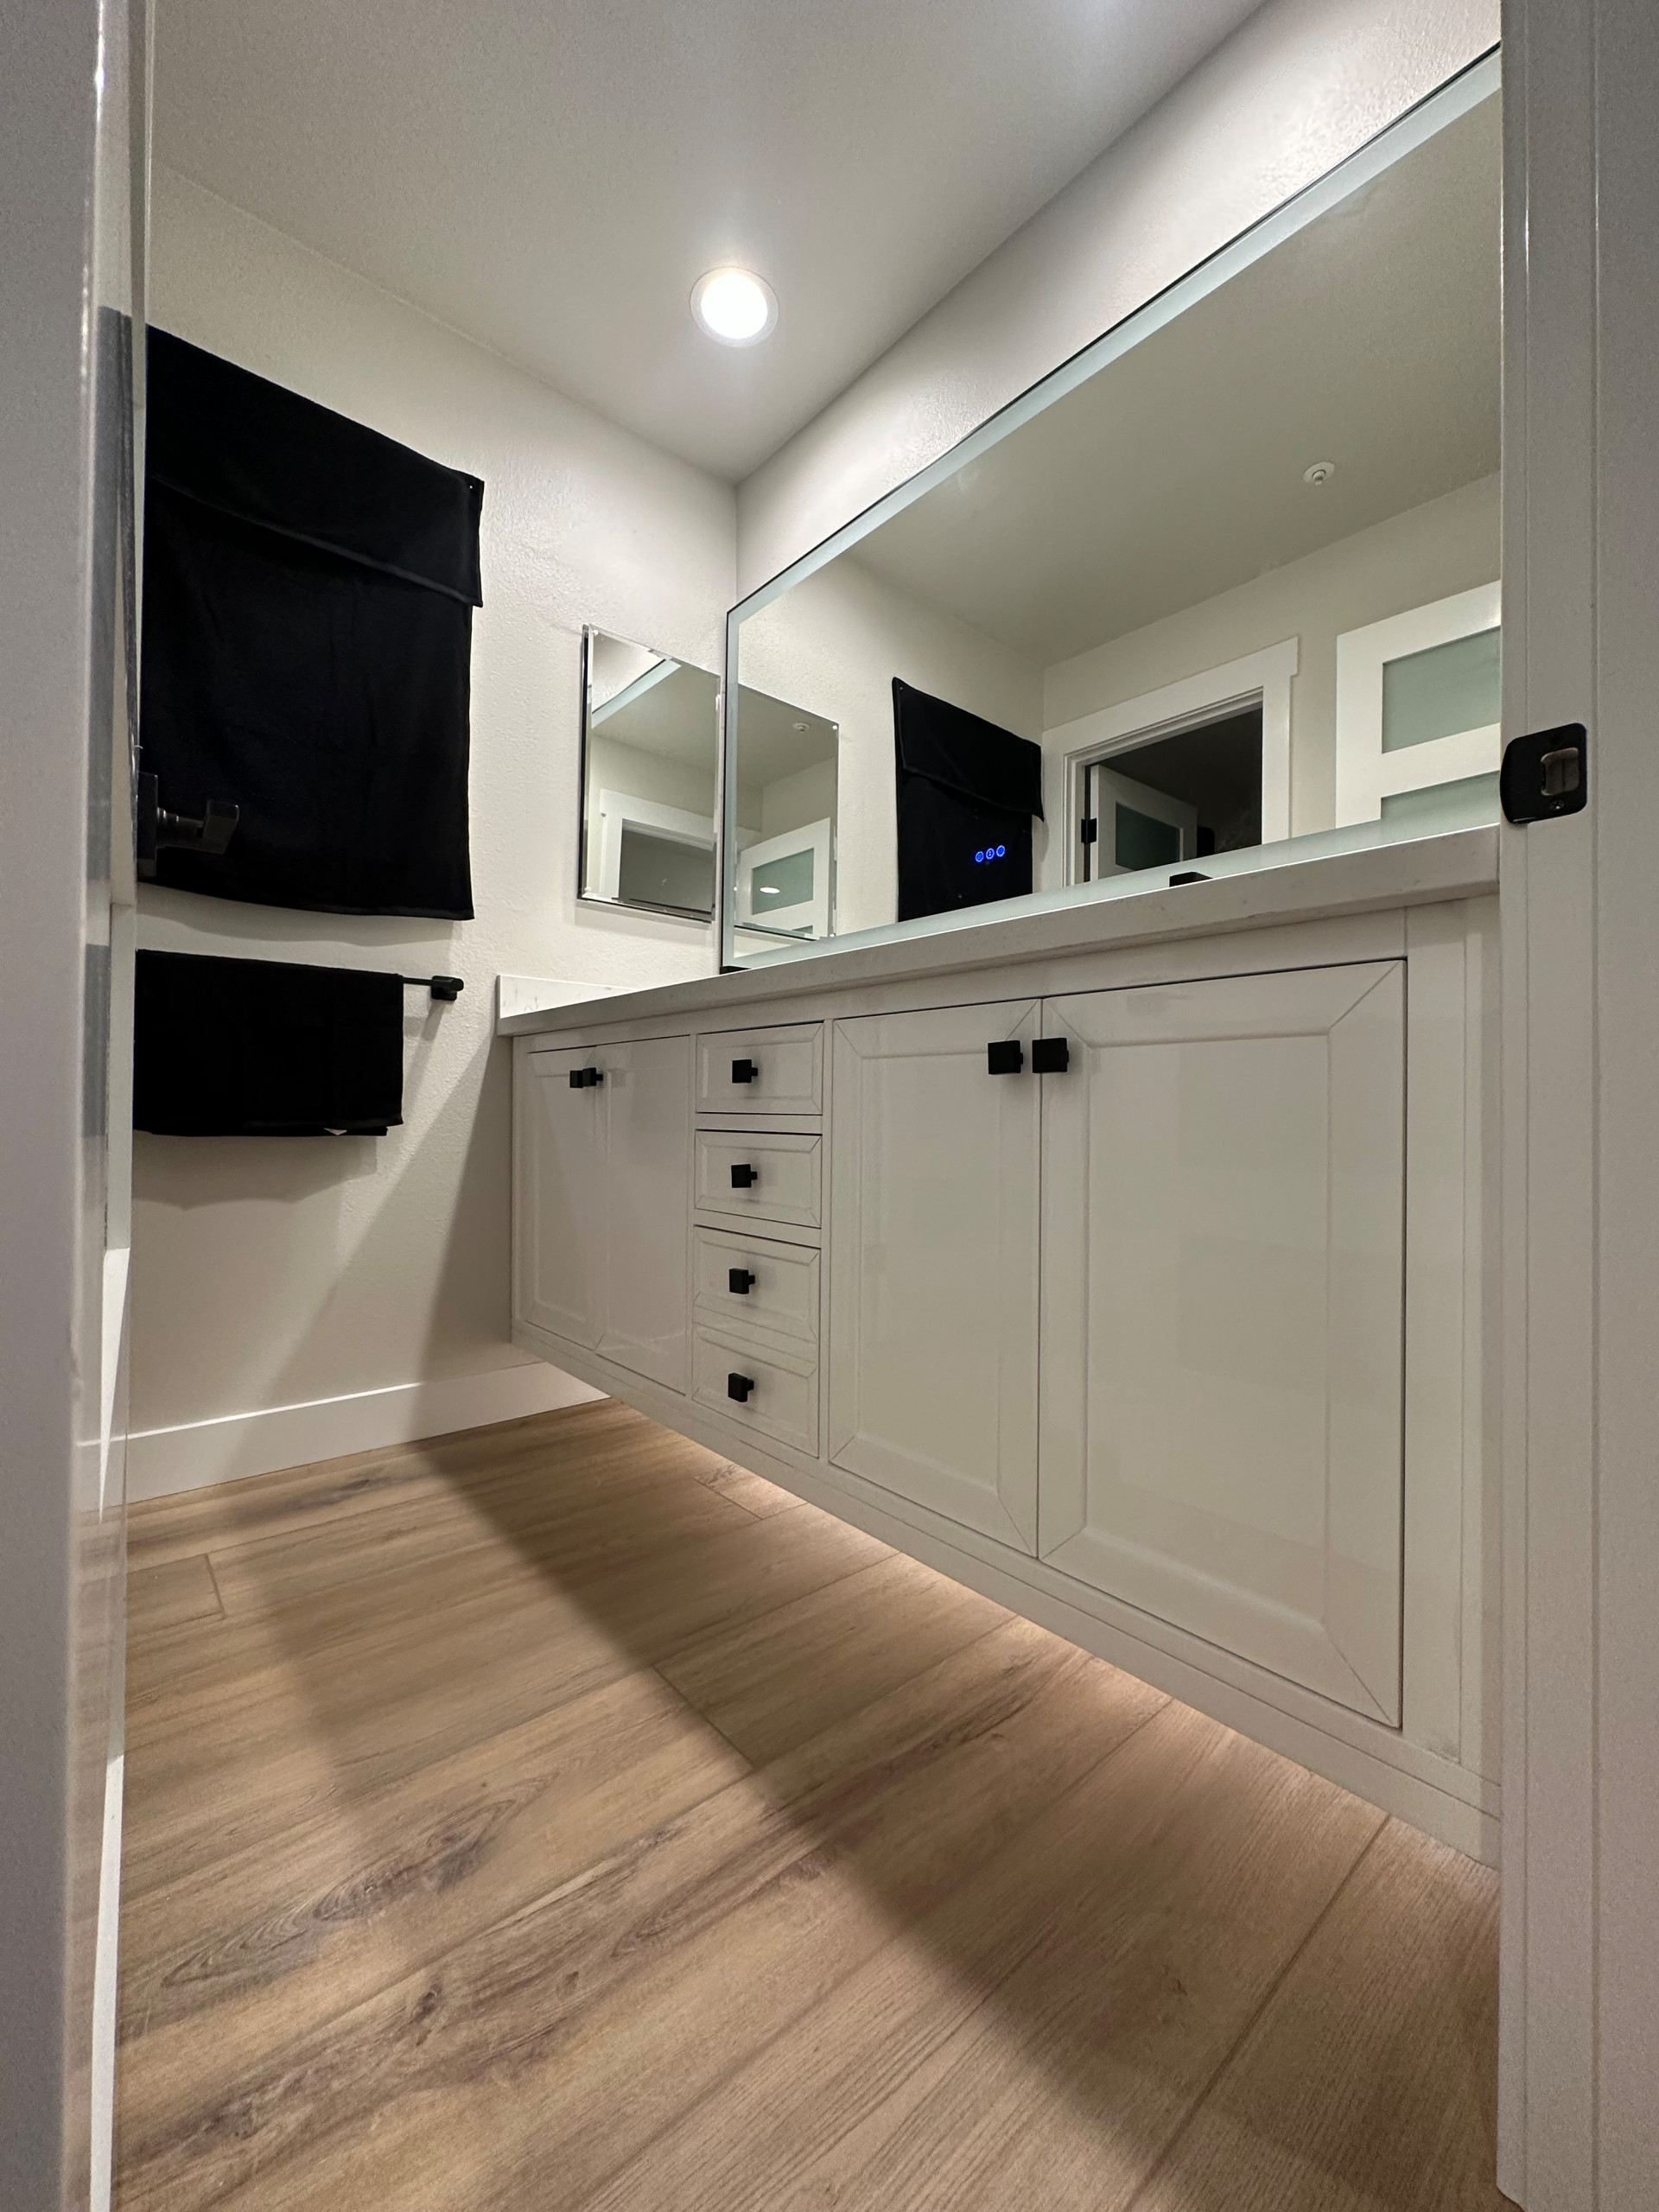
Interior Work
Kitchen & Bathroom Remodeling in Orange County
Kitchens and baths are the rooms we remodel most — and the ones where one coordinated contractor matters most, because plumbing, electrical, cabinetry, tile and finishes all have to land in the right order.
- Kitchens: layout changes, cabinetry, countertops, islands, lighting & appliance integration
- Bathrooms: walk-in showers, tub-to-shower conversions, tile, vanities & shower-pan rebuilds
- Behind the walls: re-pipes, rewiring and permits handled in-house
- Realistic timelines: bathrooms typically 3–6 weeks, full kitchens 6–10 weeks
How It Works
Walkthrough & Scope
We assess the space, flag anything structural (load-bearing walls, outdated plumbing or wiring) that affects the plan, and define a clear scope. For larger kitchens and baths, we collaborate directly with architects and engineers before a hammer is picked up.
Transparent Estimate & Selections
An itemized estimate based on current material and labor costs, plus access to showrooms and suppliers for cabinets, tile, flooring, fixtures and finishes — no vague allowances or surprise change orders.
Construction
Cross-trained crews handle demo, plumbing and electrical rough-in, structural changes and finish work in a sequence designed to minimize disruption to the rest of the home.
Final Walkthrough
A documented punch-list close-out so every detail — down to trim, grout and paint touch-ups — is accounted for, plus documentation of what's behind the walls.
Related Projects
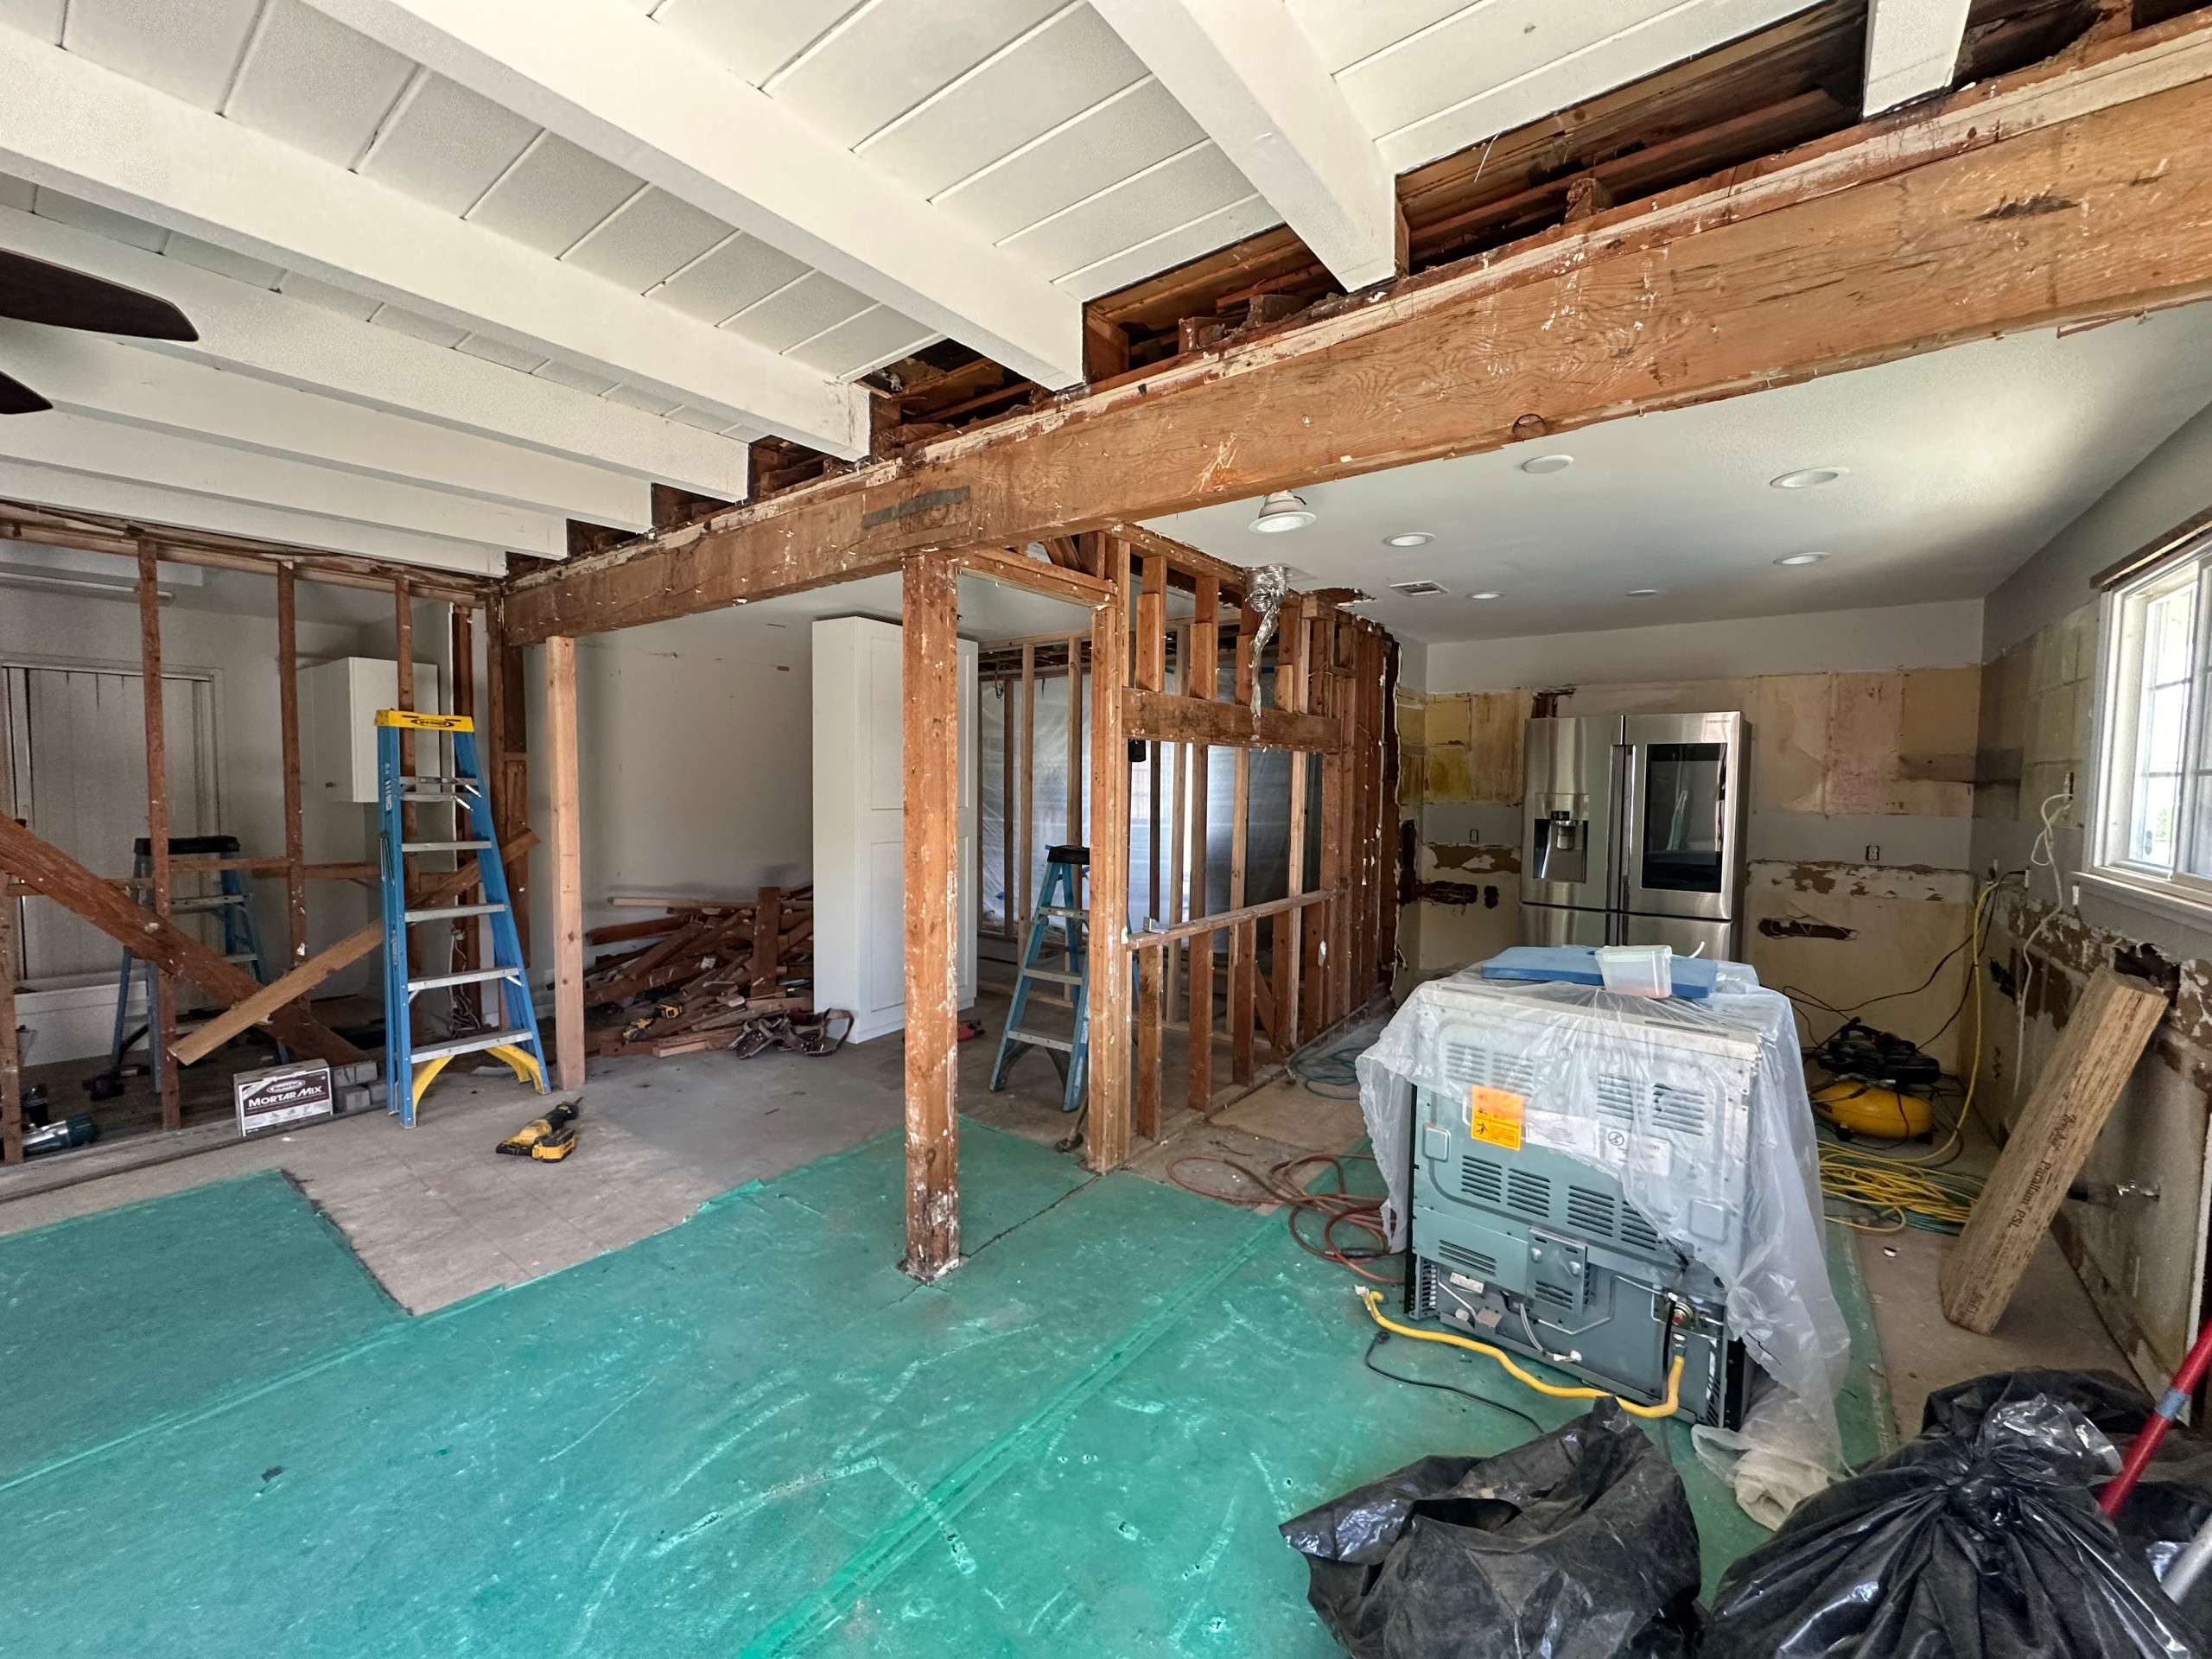
Recent kitchen, bathroom and interior remodels completed across Orange County.

Frequently Asked
How long does a kitchen or bathroom remodel take?
A bathroom remodel typically runs 3-6 weeks and a full kitchen remodel 6-10 weeks, depending on scope, material lead times, and whether we're moving plumbing or electrical. You'll get a project-specific schedule before work begins.
How do I know if a wall is load-bearing?
We evaluate this during the initial walkthrough and, where needed, bring in an engineer to confirm before any wall comes down — this affects both cost and permitting.
Do interior, kitchen and bath remodels require permits?
Structural changes, electrical, and plumbing work typically require permits; cosmetic finish work often doesn't. As a licensed CSLB General B contractor, we pull the required permits and coordinate city inspections for you.
Can you work from my own architect's or designer's plans?
Absolutely. We regularly build from plans provided by outside architects and designers, and can also bring in our own design partners if you need that piece too.
Can you match new flooring or finishes to what's already in the house?
In many cases yes, though exact matches depend on whether the original material is still available. We'll help you evaluate options during material selection.
How disruptive is a remodel if we're staying in the home?
We sequence work room-by-room where possible and communicate the schedule clearly so you know what to expect week to week. For kitchen remodels, we'll talk through a temporary kitchen setup before demo starts.
Let's Talk About Your Project
Schedule a free consultation with Optima Construction and get a clear, honest scope of work.
Request a Free Estimate